
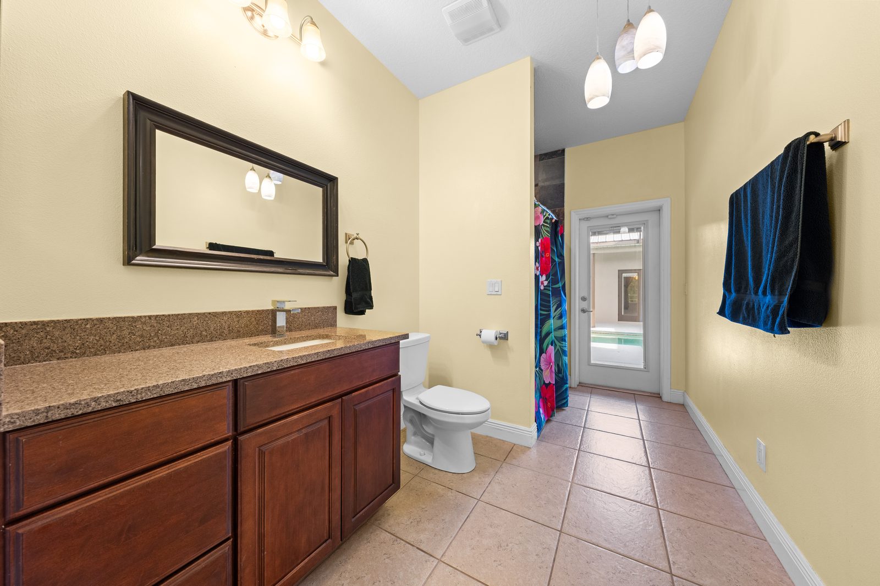
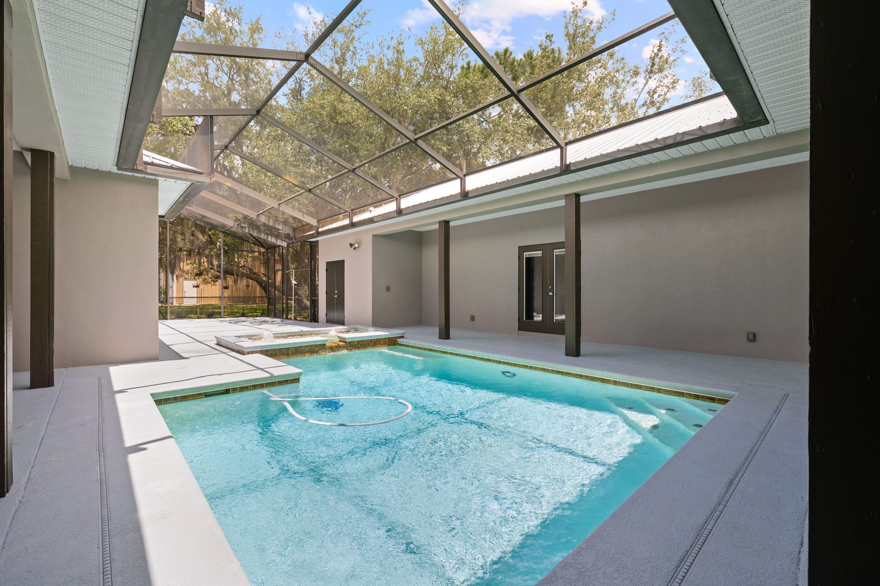
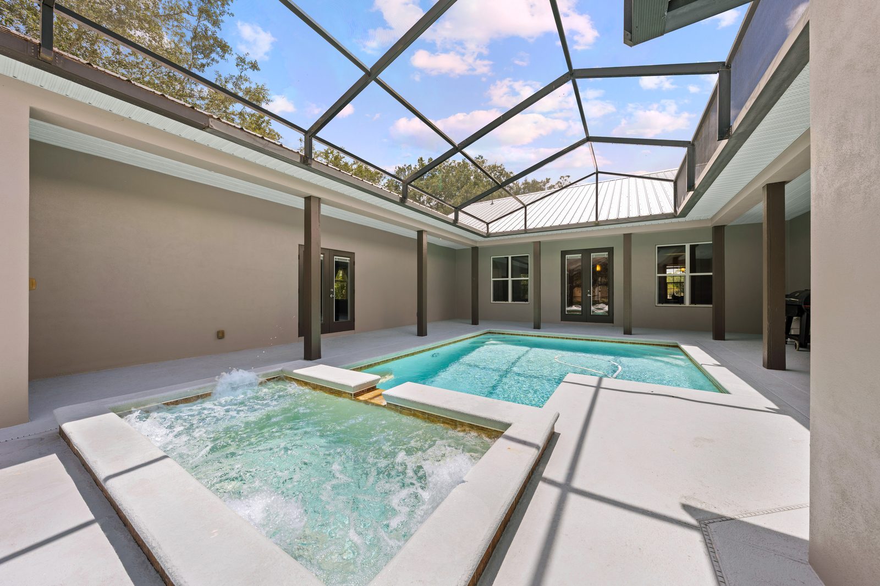
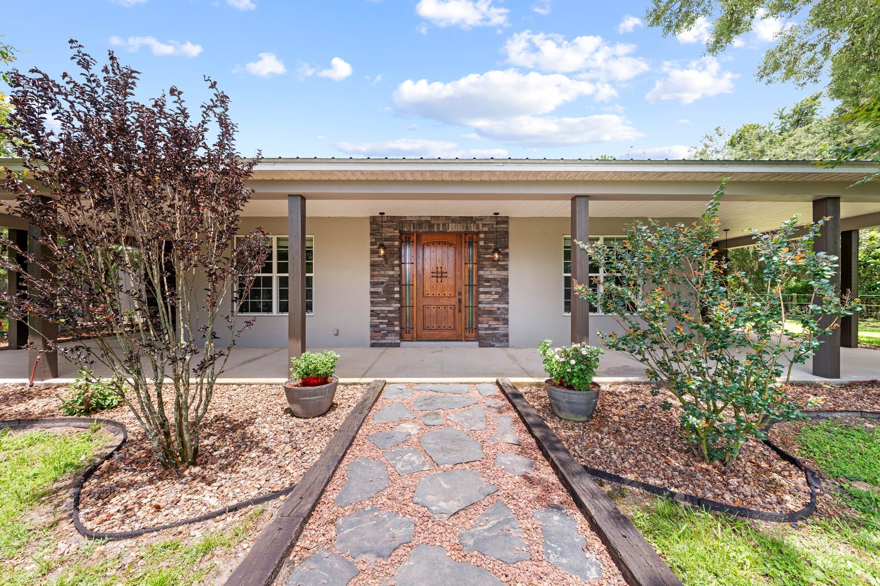
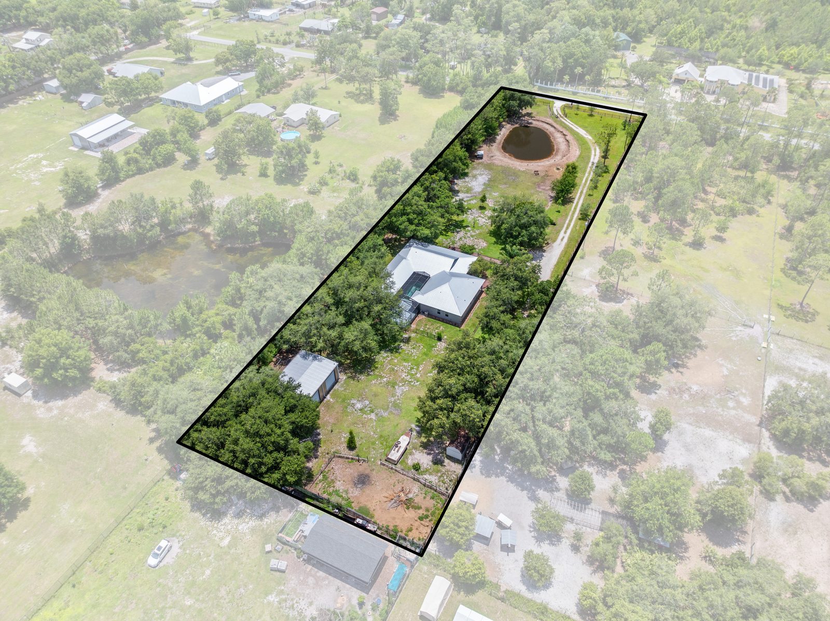
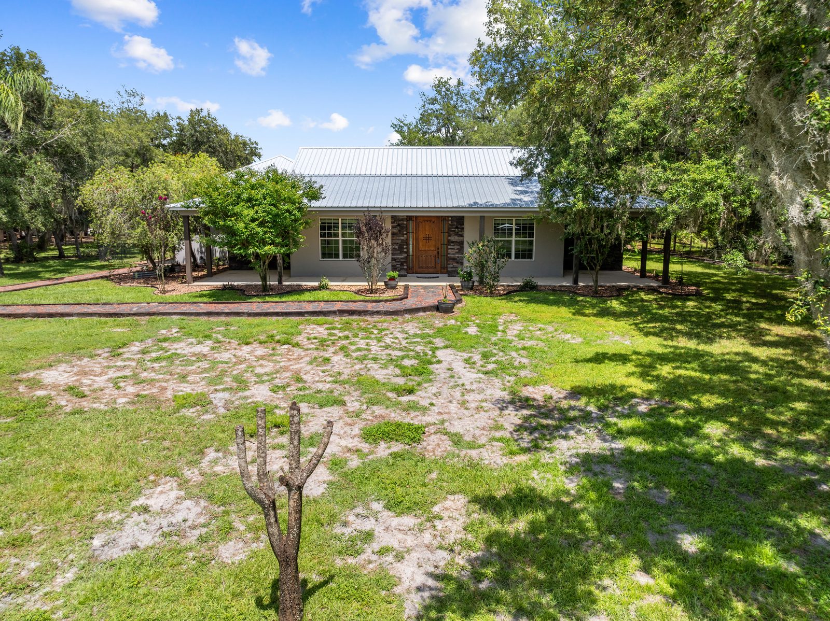
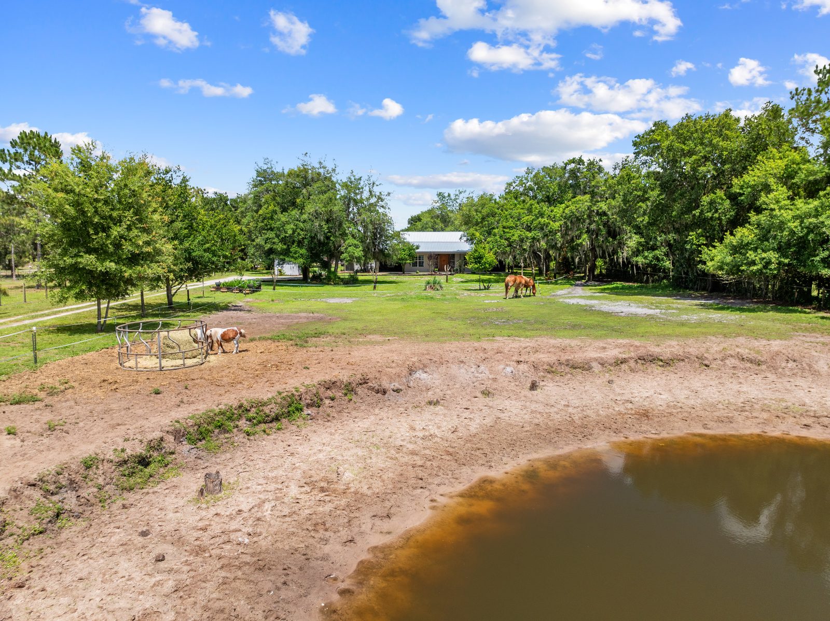
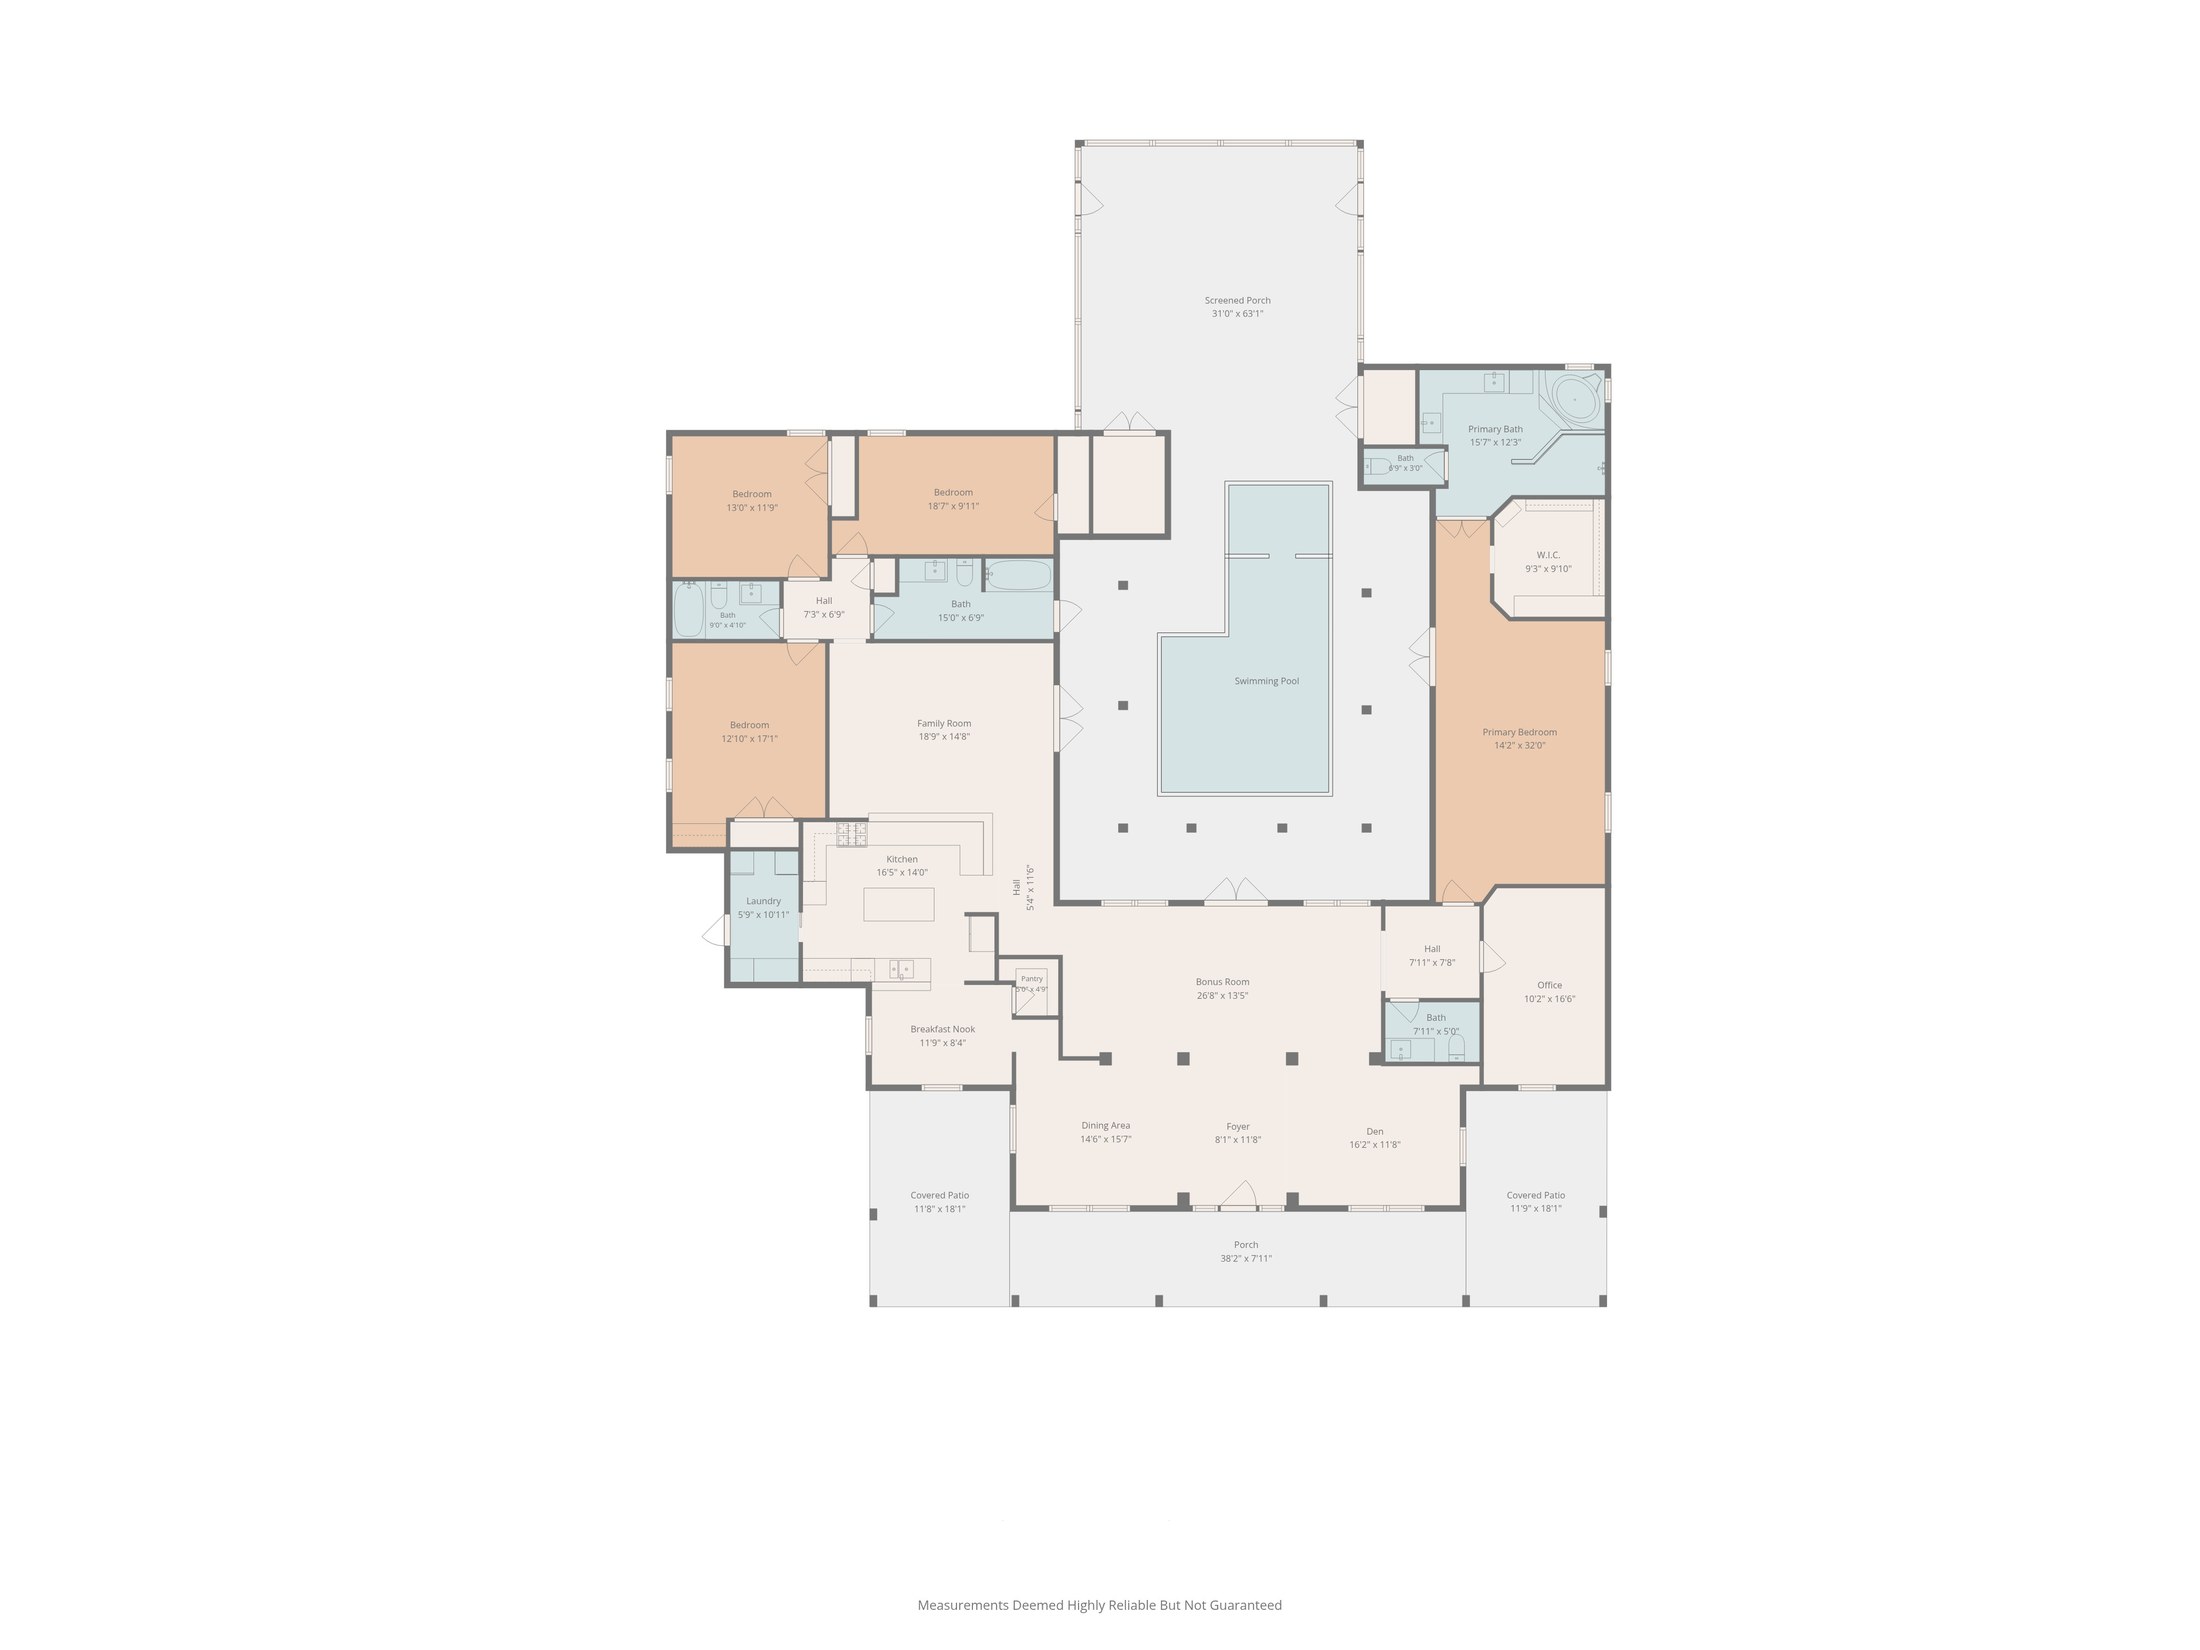
Tucked under mature oaks on 2.44 fenced acres, this custom single-story home was built for people who want space and the freedom to spread out. There is room for the RV, the boat, trailers, chickens, and whatever else you are into. The house wraps around a screened saltwater courtyard pool and spa, with French doors opening to the courtyard from several rooms, so the indoors and outdoors flow together.
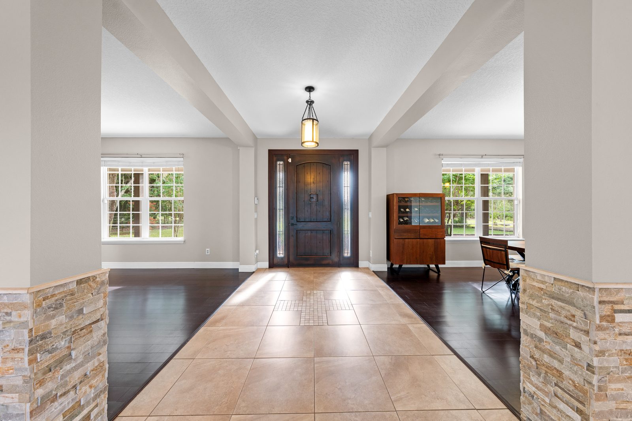
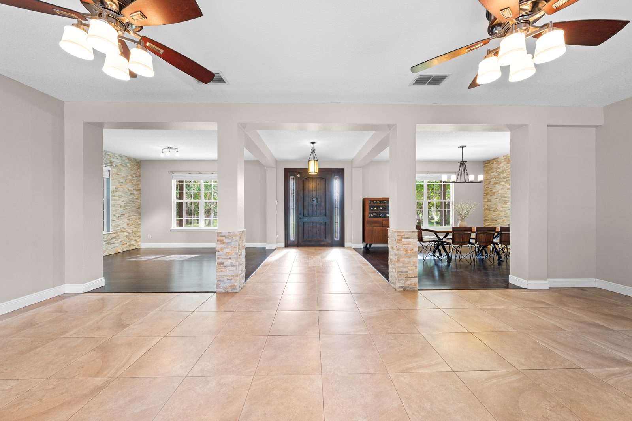
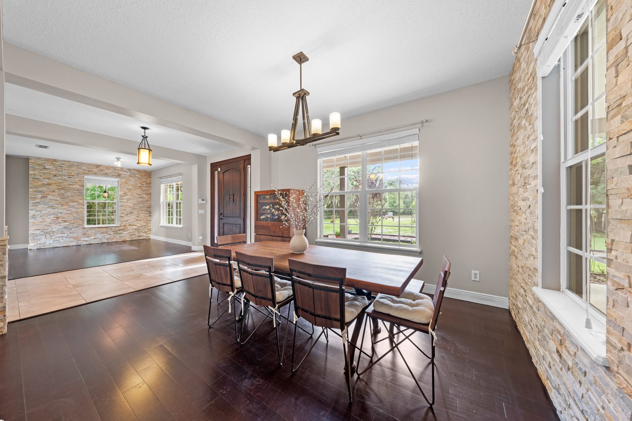
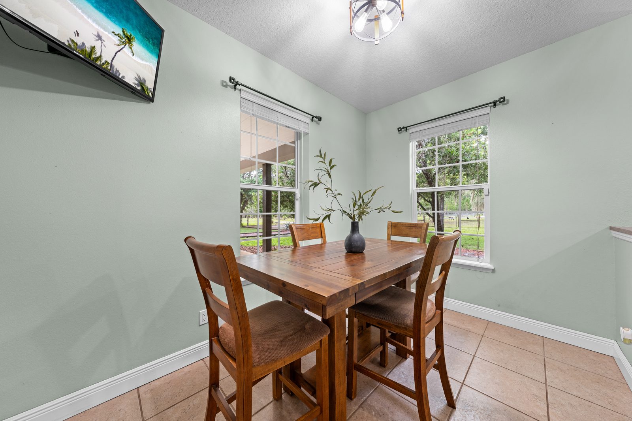
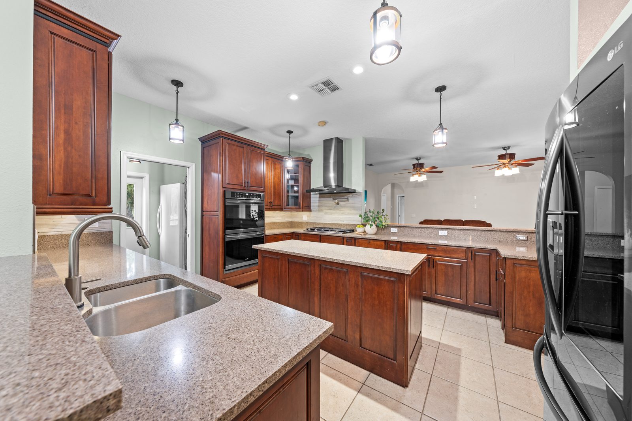
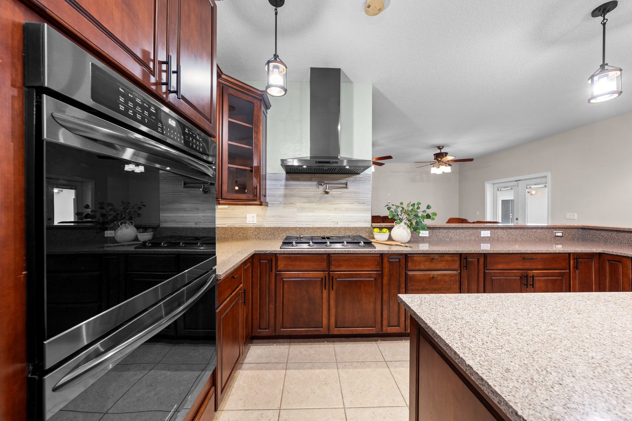
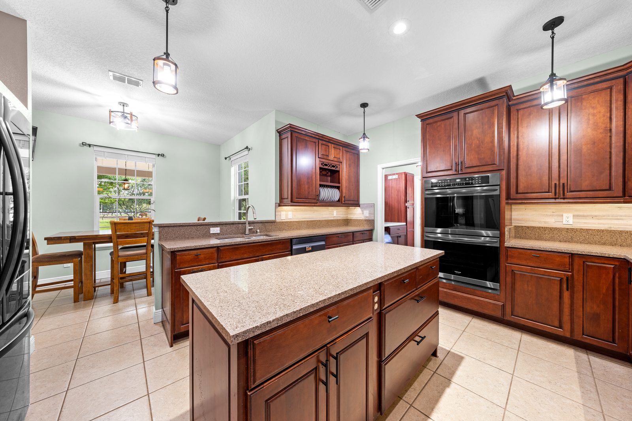
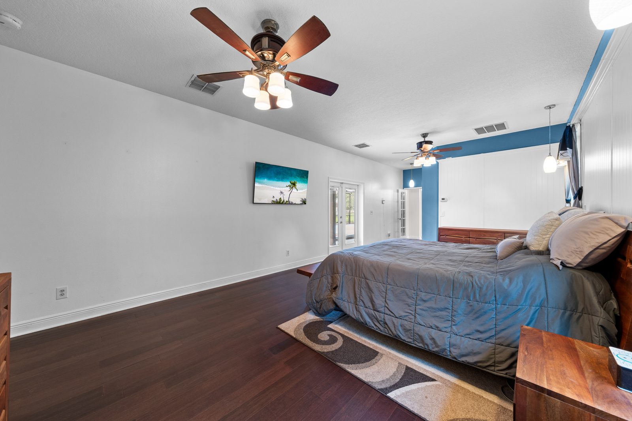
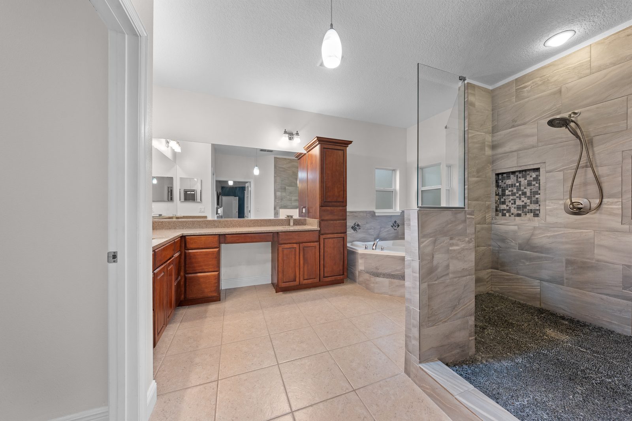
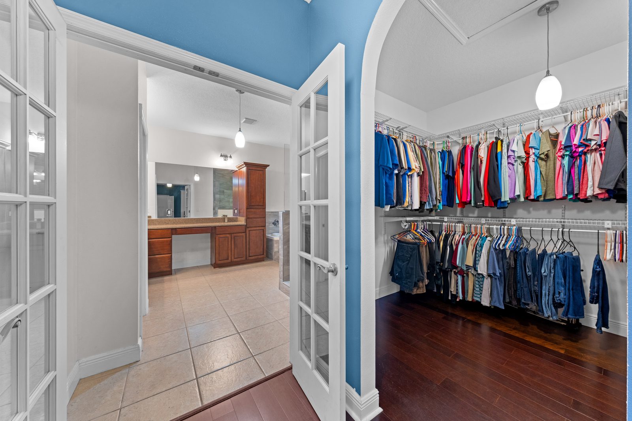
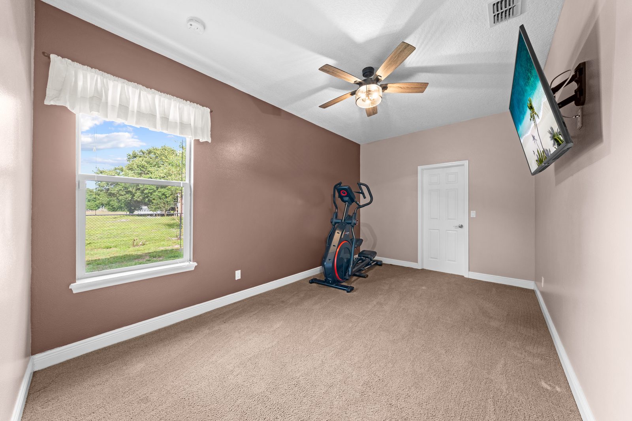
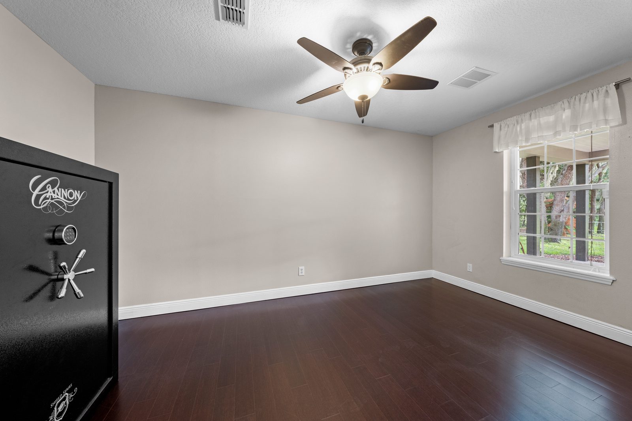
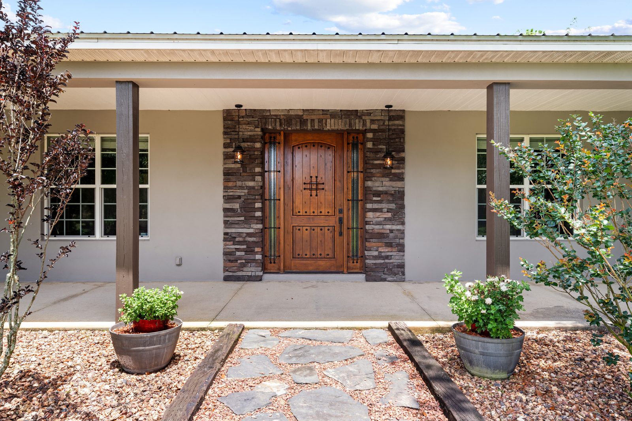
The split floor plan gives you four bedrooms, with a fifth possible, and three and a half baths, plus a formal dining room, breakfast nook, family room, an oversized great room that doubles as a game room, and a front flex space that works as an office or bonus room. The kitchen has rich wood cabinetry, quartz counters, stainless appliances, a gas cooktop with a pot filler, double convection ovens, and an oversized island. Stacked stone accents and an Old World wood and iron entry door add warmth throughout.
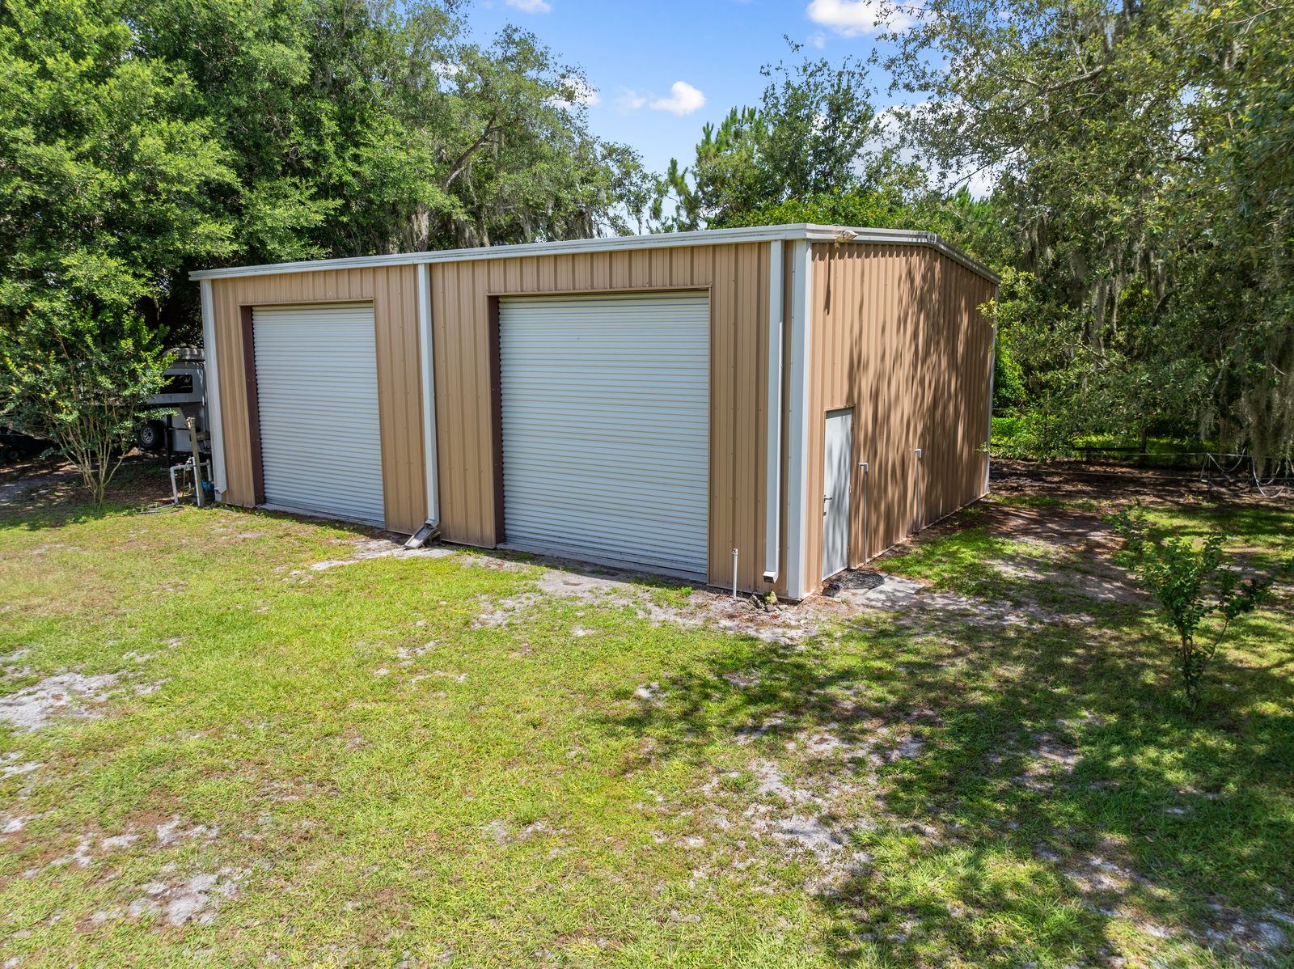
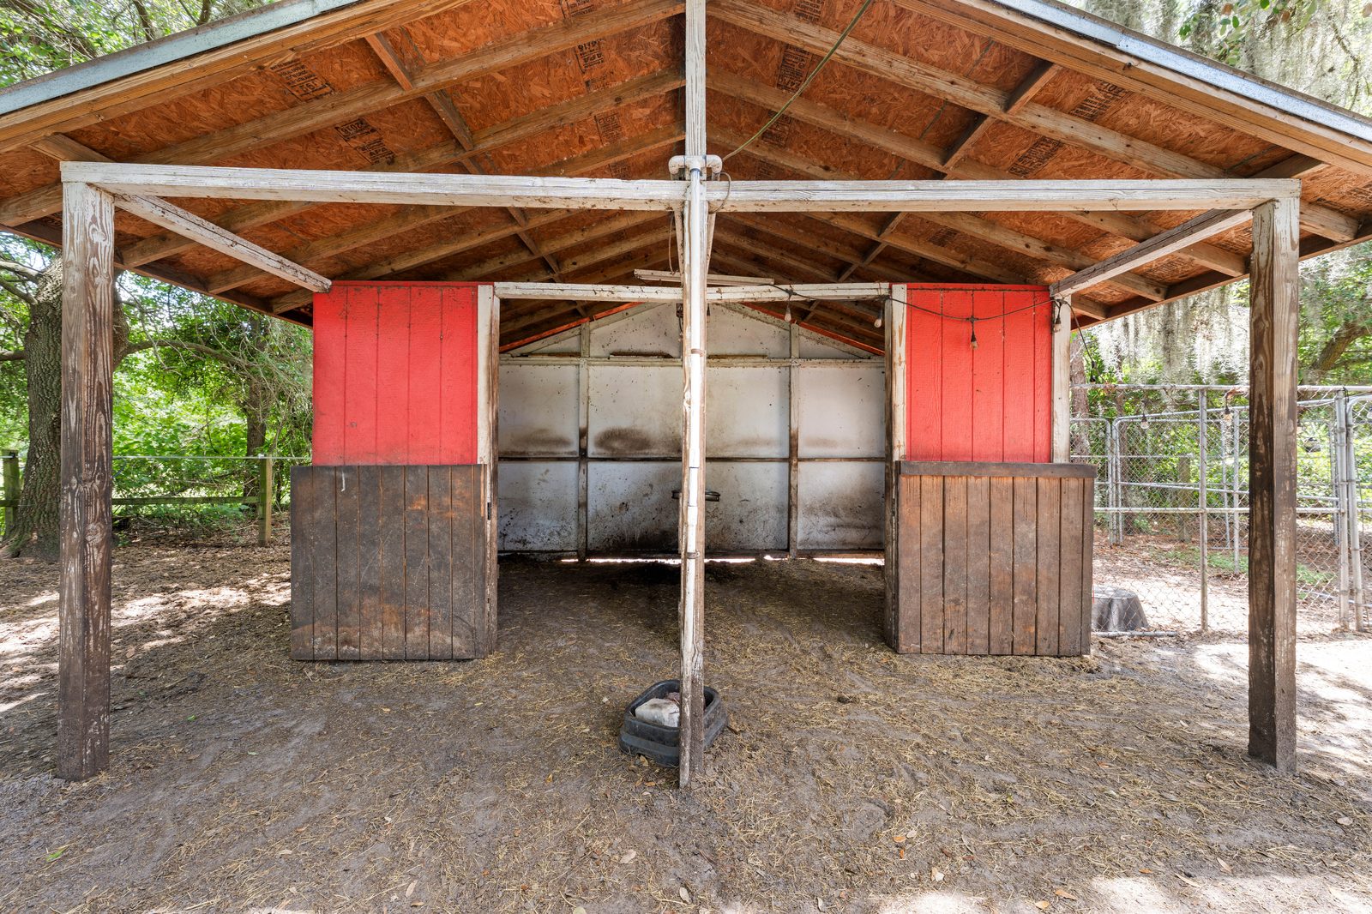
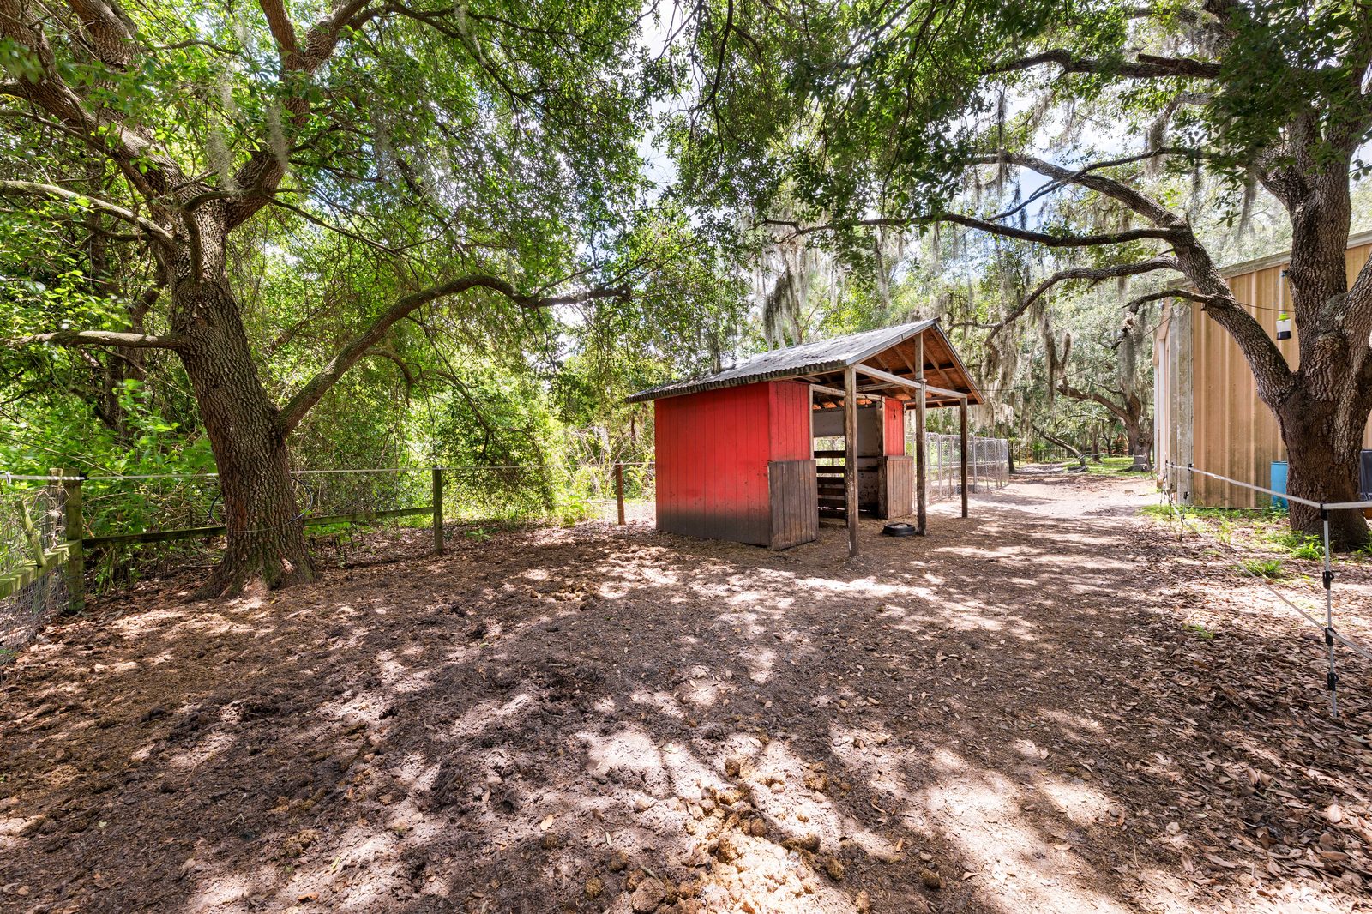
Out on the land, the 40 by 30 red iron building has electric, water, and four oversized roll-up doors, so there is space for RVs, boats, trailers, a workshop, or storage. You also get horse stalls, a chicken coop, a fenced garden with its own irrigation, an electric gate, a covered front porch, and a concrete safe room with impact glass. The metal roof and the tankless water heaters are new in 2025, and there is no HOA. It is a quiet country setting, but still just minutes from the Turnpike and historic downtown St. Cloud.
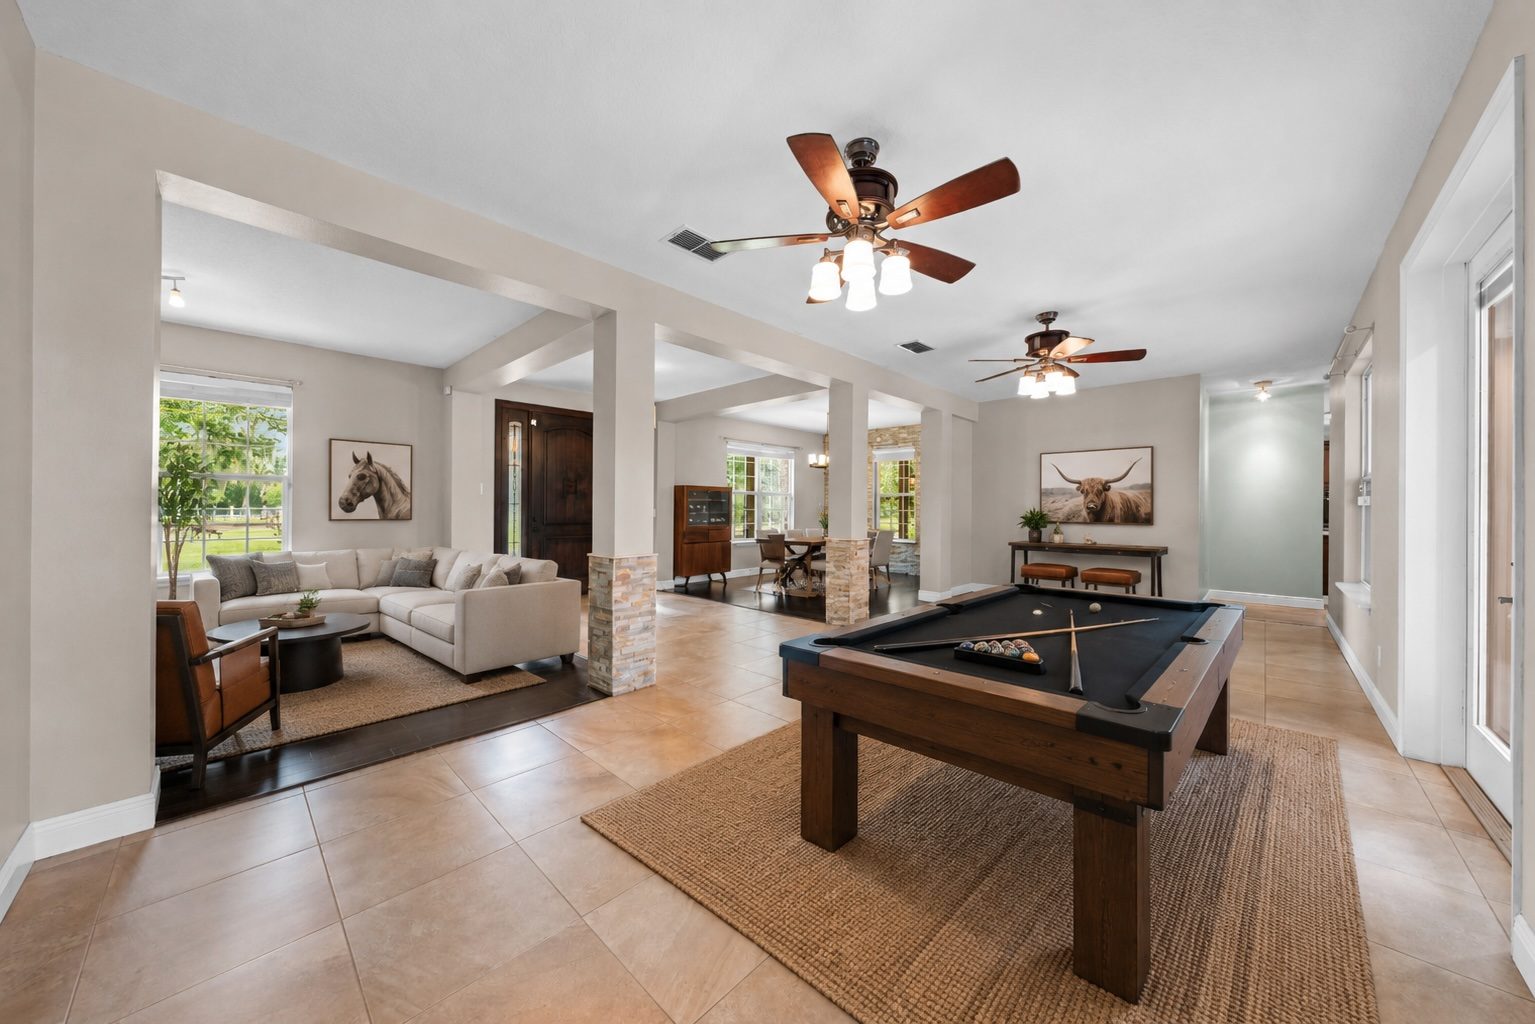 Virtually staged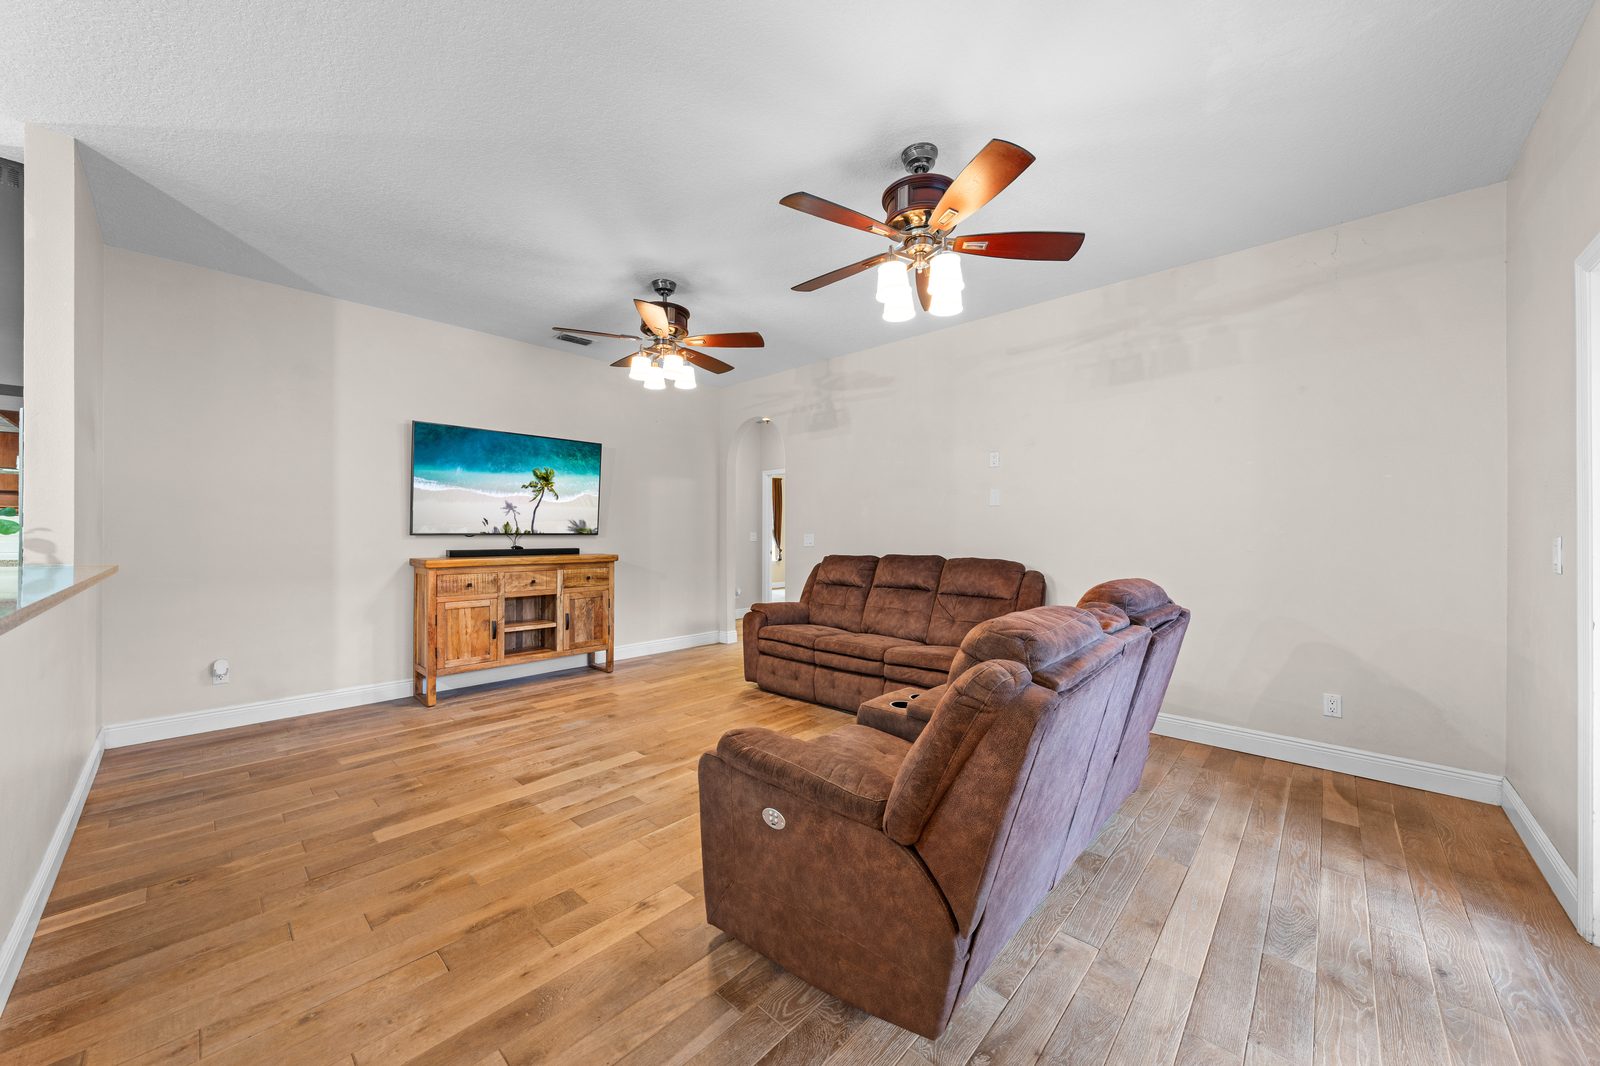
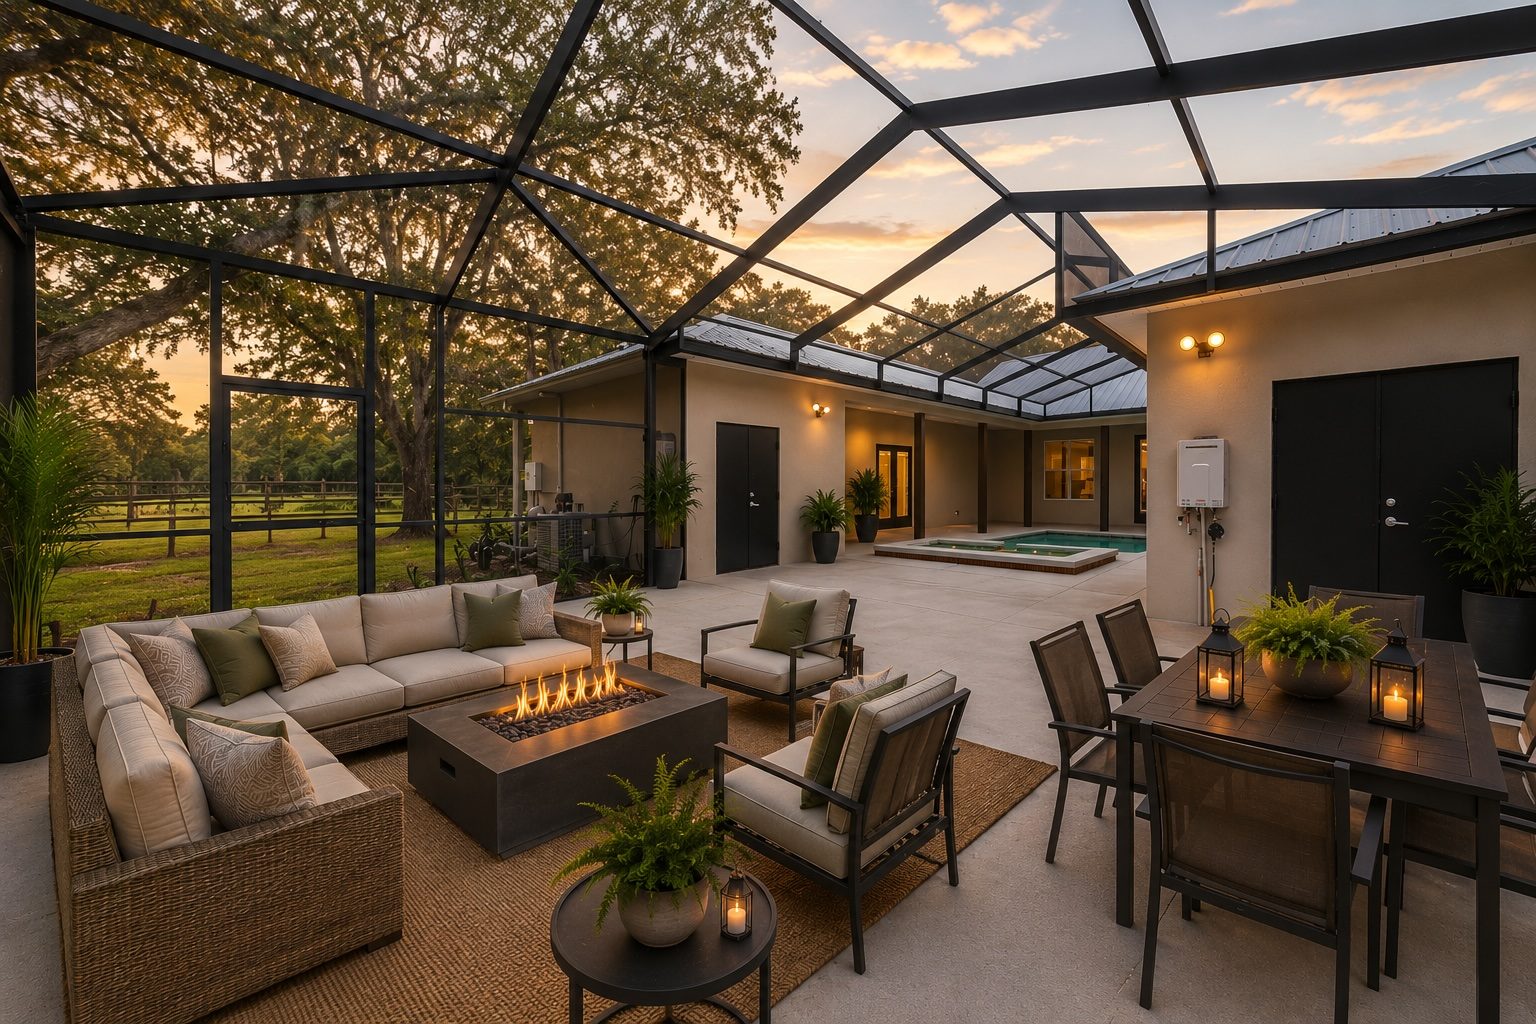 Virtually staged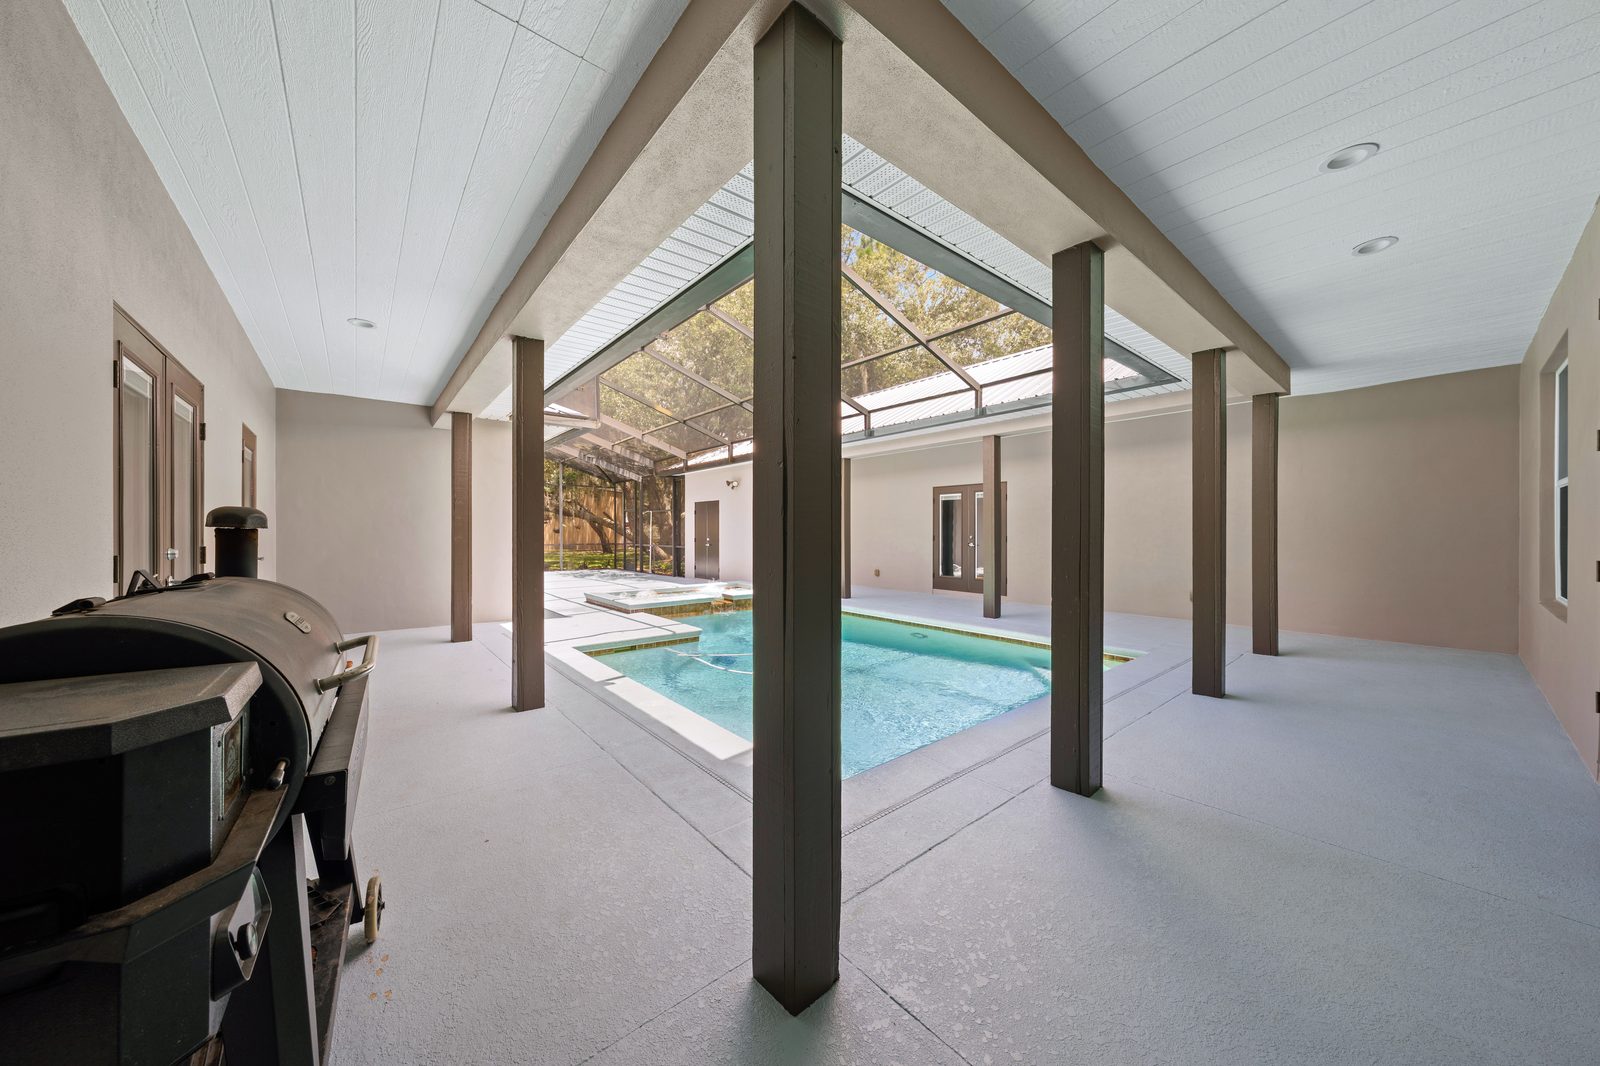
Send a note and I will get back to you with times to see the home or answer any questions about the community.
